Welcome to brixon engineering services
STRUCTURAL STEEL DETAILING SERVICES
Brixon Engineering Services provides accurate structural and miscellaneous steel detailing services for commercial, industrial, and residential projects. With over 19 years of experience and advanced tools like SDS/2 and Tekla Structures, we deliver precise 3D models and fabrication-ready drawings that ensure efficient project execution.
Our Expertise
-
Core Industry Terms
- Structural Steel Detailing
- Miscellaneous Steel Detailing
- Steel Fabrication Drawings
- Shop Drawings
- Erection Drawings
- Steel Design Services
- Structural Engineering Support
-
Structural Steel & Miscellaneous Steel Components
- Beams
- Columns
- Bracing Systems
- Trusses
- Girders
- Base Plates
- Gusset Plates
- Purlins
- Rafters
- Joists
- Decking
- Staircases & Railings
- Handrails
- Platforms
- Gratings
- Canopies
- Pipe Supports
-
Technical & Process Keywords
- Connection Detailing
- SDS/2 & Tekla Structures Modeling
- Steel BIM (Building Information Modeling)Drawings
- 3D Steel Modeling
- Drafting & CAD Services
- As-Built Drawings
- Anchor Bolt Plans
- Bill of Materials (BOM)
-
Project & Application Terms
- Commercial Construction
- Industrial Structures
- Residential Steel Framework
- Infrastructure Projects
- Manufacturing Facilities
- Steel Frame Structures
-
Quality & Value Keywords
- Precision Engineering
- High-Accuracy Detailing
- Cost-Effective Solutions
- Fast Turnaround Time
- Quality Assurance
- Code Compliance (AISC, OSHA, etc.)
- International Standards
Welcome to brixon engineering services
STEEL FABRICATION & SHOP DRAWING SERVICES
To support efficient fabrication and seamless on-site execution, we provide clear, accurate, and fully coordinated field installation drawings along with all necessary documentation and digital deliverables required for fabrication and erection.
-
Fabrication Deliverables
- Single Part Drawings
- Assembly Drawings
- Fully Dimensioned Details – Accurate measurements for fabrication
- Weld Details – Weld types, sizes, and locations
- Bolt Specifications – Bolt sizes, grades, and quantities
- Material Grades – As per project specifications
- Part Marks – Unique identifiers for each component
-
Common Mistakes to Avoid
- Issuing drawings before numbering is finalized
- Missing NC/DSTV files for revised components
- Mismatch between drawings and CNC data
- Incomplete or unclear bolt and weld information
-
Digital & Machine Files
- DWG Files – 2D drawings for detailing and reference
- CNC / NC Files (DSTV – .nc / .dstv) – Machine-ready fabrication data
- DXF Files – Plate cutting and profiling files
- IFC File / Native Model – For BIM coordination and visualization
-
Key Project Information Included
- Mark Numbers – Unique IDs assigned to each part
- Dimensions – Precise fabrication measurements
- Bill of Materials (BOM) – Complete material breakdown
- Connection Details – All structural connection requirements
- 3D Member Models – Accurate model representation
- Clash Detection Reports – Ensuring interference-free design
- Assembly & Part Drawings – Shop-ready documentation
- Reports – As per client and project requirements
-
Field Installation Drawings & Erection Support
- General Arrangement (GA) Drawings – Overall layout with grids and levels
- Erection Drawings – Sequencing, labeling, and installation guidance
- Anchor Bolt Layouts – Foundation interface details
- Connection & Joint Details – Site connection clarity
- Assembly Drawings – For installation reference
- Material Identification Details – Marking and traceability
- DWG & PDF Drawing Sets – For site use
- IFC Files – For coordination and clash review
- CNC / DSTV Files – Supporting fabrication accuracy
- Marked-Up Drawings – For installation reference (if required)
Welcome to brixon engineering services
STEEL GRATING DETAILING SERVICES
Brixon Engineering Services provides accurate steel grating detailing services for industrial, commercial, and infrastructure projects. Our team produces clear fabrication and installation drawings for platforms, walkways, stair treads, trenches, and drainage systems, helping fabricators and contractors ensure efficient production and smooth installation.
Our Steel Grating Detailing Expertise
- Bar Grating Detailing
- Welded Steel Grating
- Press-Locked Grating
- Swage-Locked Grating
- Heavy-Duty Steel Grating
- Platform & Walkway Grating
- Stair Tread Grating
- Trench & Drainage Grating
Welcome to brixon engineering services
BUILDING INFORMATION MODELING (BIM) SERVICES (Future Plan)
Brixon Engineering Services plans to expand its services by introducing Building Information Modeling (BIM) solutions. These services will support architects, engineers, contractors, and fabricators with improved 3D visualization, coordination, and project documentation using tools such as Revit, Tekla Structures, and SDS/2.
Planned BIM Capabilities
- BIM Drafting Services
- 3D Revit BIM Modeling
- Structural BIM Modeling
- Architectural BIM Services
- BIM Coordination & Clash Detection
- Revit Family Creation
- Construction & Design Modeling
Welcome to brixon engineering services
PRE-ENGINEERED BUILDING (PEB) SERVICES
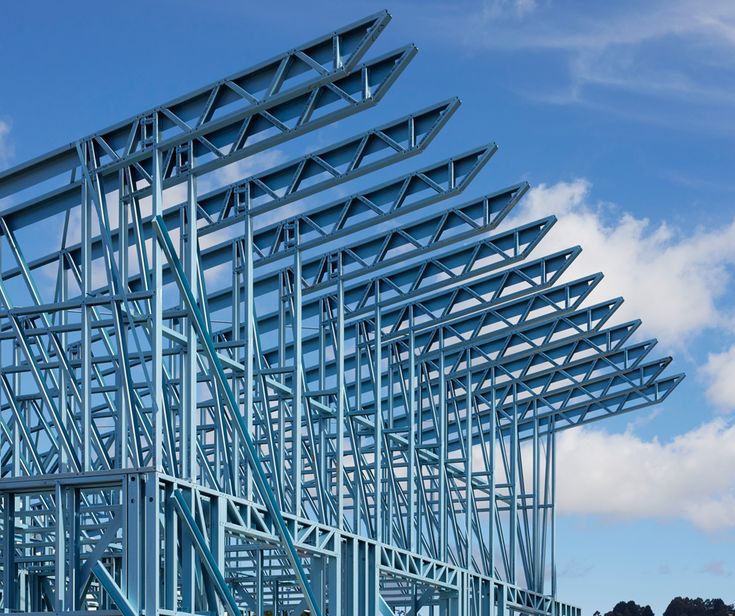
Brixon Engineering Services provides detailing and modeling support for Pre-Engineered Building (PEB) systems used in industrial, commercial, and infrastructure projects. Our team prepares accurate structural models and detailing drawings that help fabricators and contractors ensure efficient fabrication and smooth assembly.
Our PEB Expertise
- Pre-Engineered Metal Buildings (PEMB)
- Engineered Metal Building Structures
- Assembly of I-Shaped Structural Members
- 2D Frame Detailing
- Structural Steel Framing Systems
- Metal Roofing Systems
- Wall Panel Detailing for Various Materials
- About Us
Architectural Engineering Services
Brixon Engineering Services offers comprehensive Architectural Engineering Services designed to support modern construction projects with accurate designs, advanced modeling, and detailed documentation. Our architectural engineering solutions focus on combining design creativity, technical expertise, and engineering precision to create efficient and sustainable building structures.
Architectural engineering plays a crucial role in transforming architectural concepts into practical and buildable designs. Our team works closely with architects, developers, and contractors to ensure that every project meets the highest standards of functionality, safety, structural stability, and aesthetic appeal.
With the help of advanced design tools and BIM technology, we deliver high-quality architectural drawings and models that improve project coordination, minimize design conflicts, and streamline the overall construction process.
Architectural Drafting Services
Our architectural drafting services focus on creating accurate technical drawings that clearly communicate the design intent of the project.
Services include:
- Architectural floor plans
- Building elevations
- Section drawings
- Construction documentation
- Detailed layout drawings
Architectural Design Support
We assist architects and design teams by providing technical support and engineering expertise throughout the design process.
Services include:
- Concept design development
- Architectural detailing
- Design documentation
- Construction design support
Industries We Serve
Our architectural engineering services are widely used in:
Services include:
- Residential Buildings
- Commercial Projects
- Industrial Facilities
- Institutional Buildings
- Infrastructure Developments